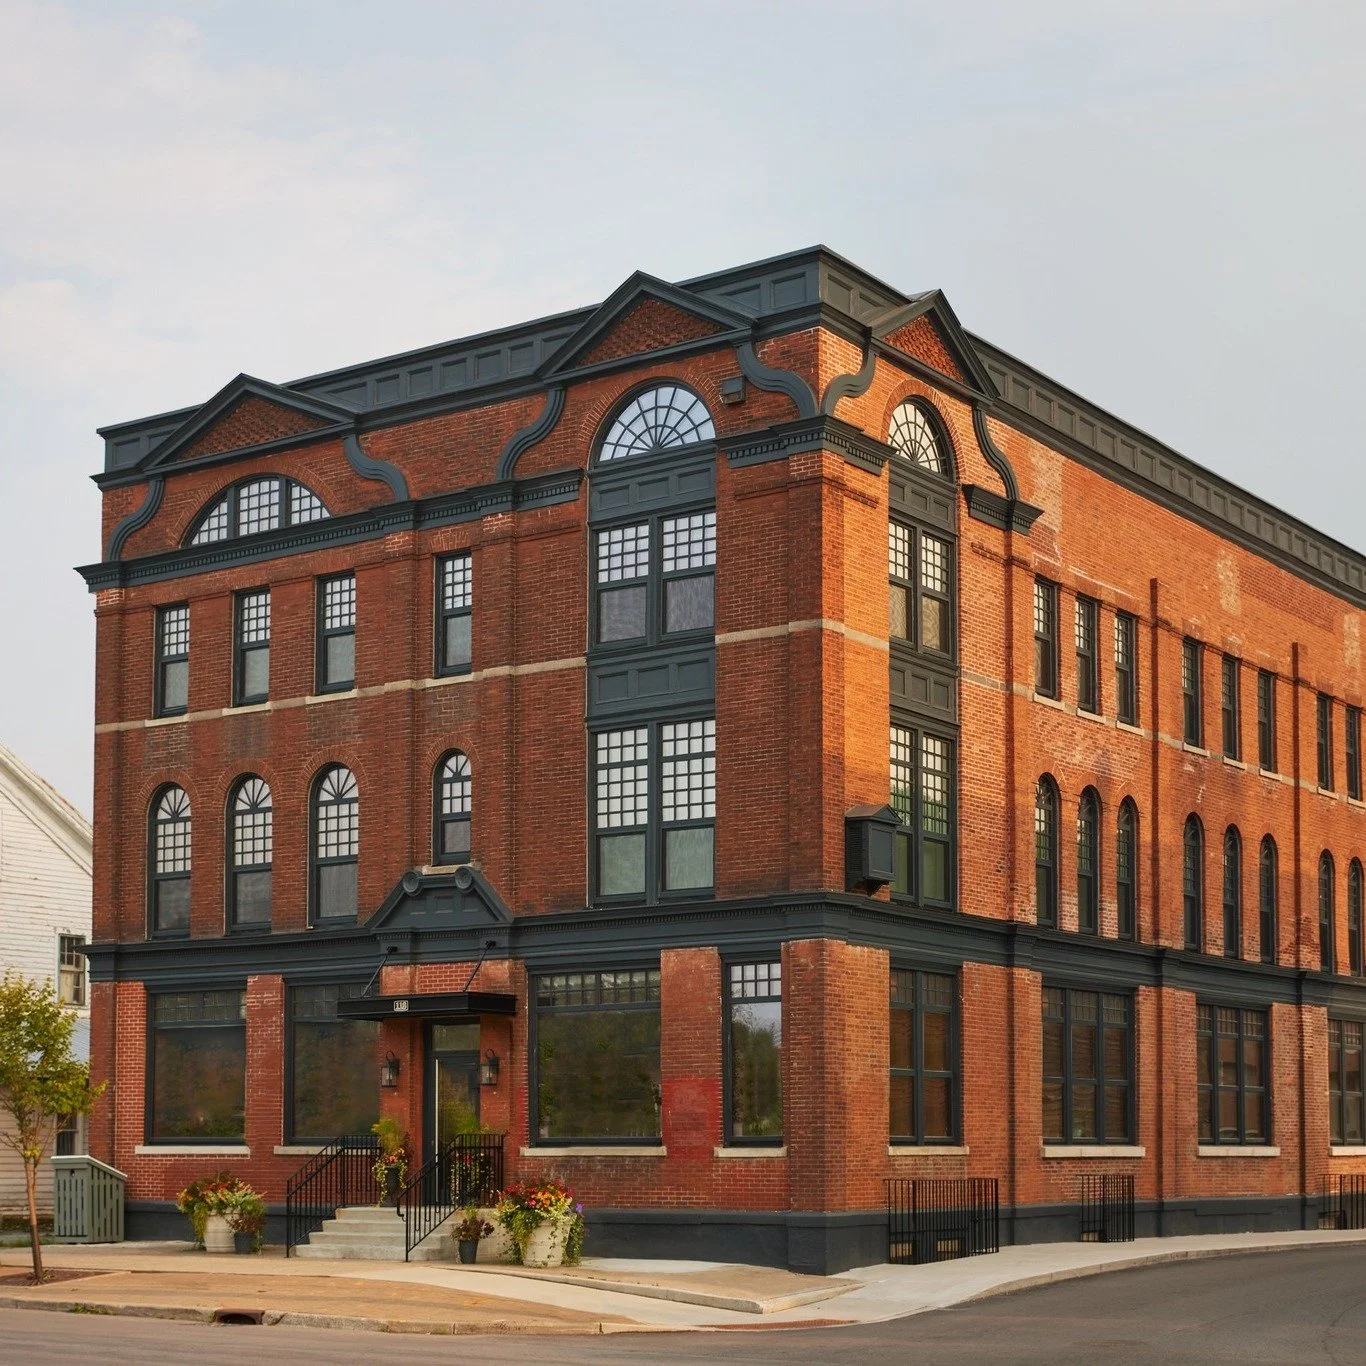
The Bank Lofts is a 2026 METROPOLIS Planet Positive Award winner! We’re incredibly proud to see this project recognized as the winner in the Retrofit or Repositioning category.
The Bank Lofts began with an ambitious question: How can we preserve a building that carries the history of a community while preparing it for a very different future?
Our transformation of this long-vacant 1880s bank in Richfield Springs, New York, preserves the building’s historic character while introducing a high-performance envelope, all-electric systems, renewable energy, and nine new homes alongside civic and commercial space. The project meets Phius CORE REVIVE standards and demonstrates what can be possible when preservation and building science are considered together.
We’re deeply grateful to our clients and to the entire team of collaborators, consultants, builders, and craftspeople who helped give this building a new chapter.
Thank you to METROPOLIS and the 2026 Planet Positive Awards jury for this recognition.
Post-Construction Photos by Pamela R Cook
#RiverArchitects #TheBankLofts #PlanetPositiveAwards #MetropolisMagazine #AdaptiveReuse #HistoricPreservation #PassiveHouse #Phius #BuildingScience #SustainableArchitecture
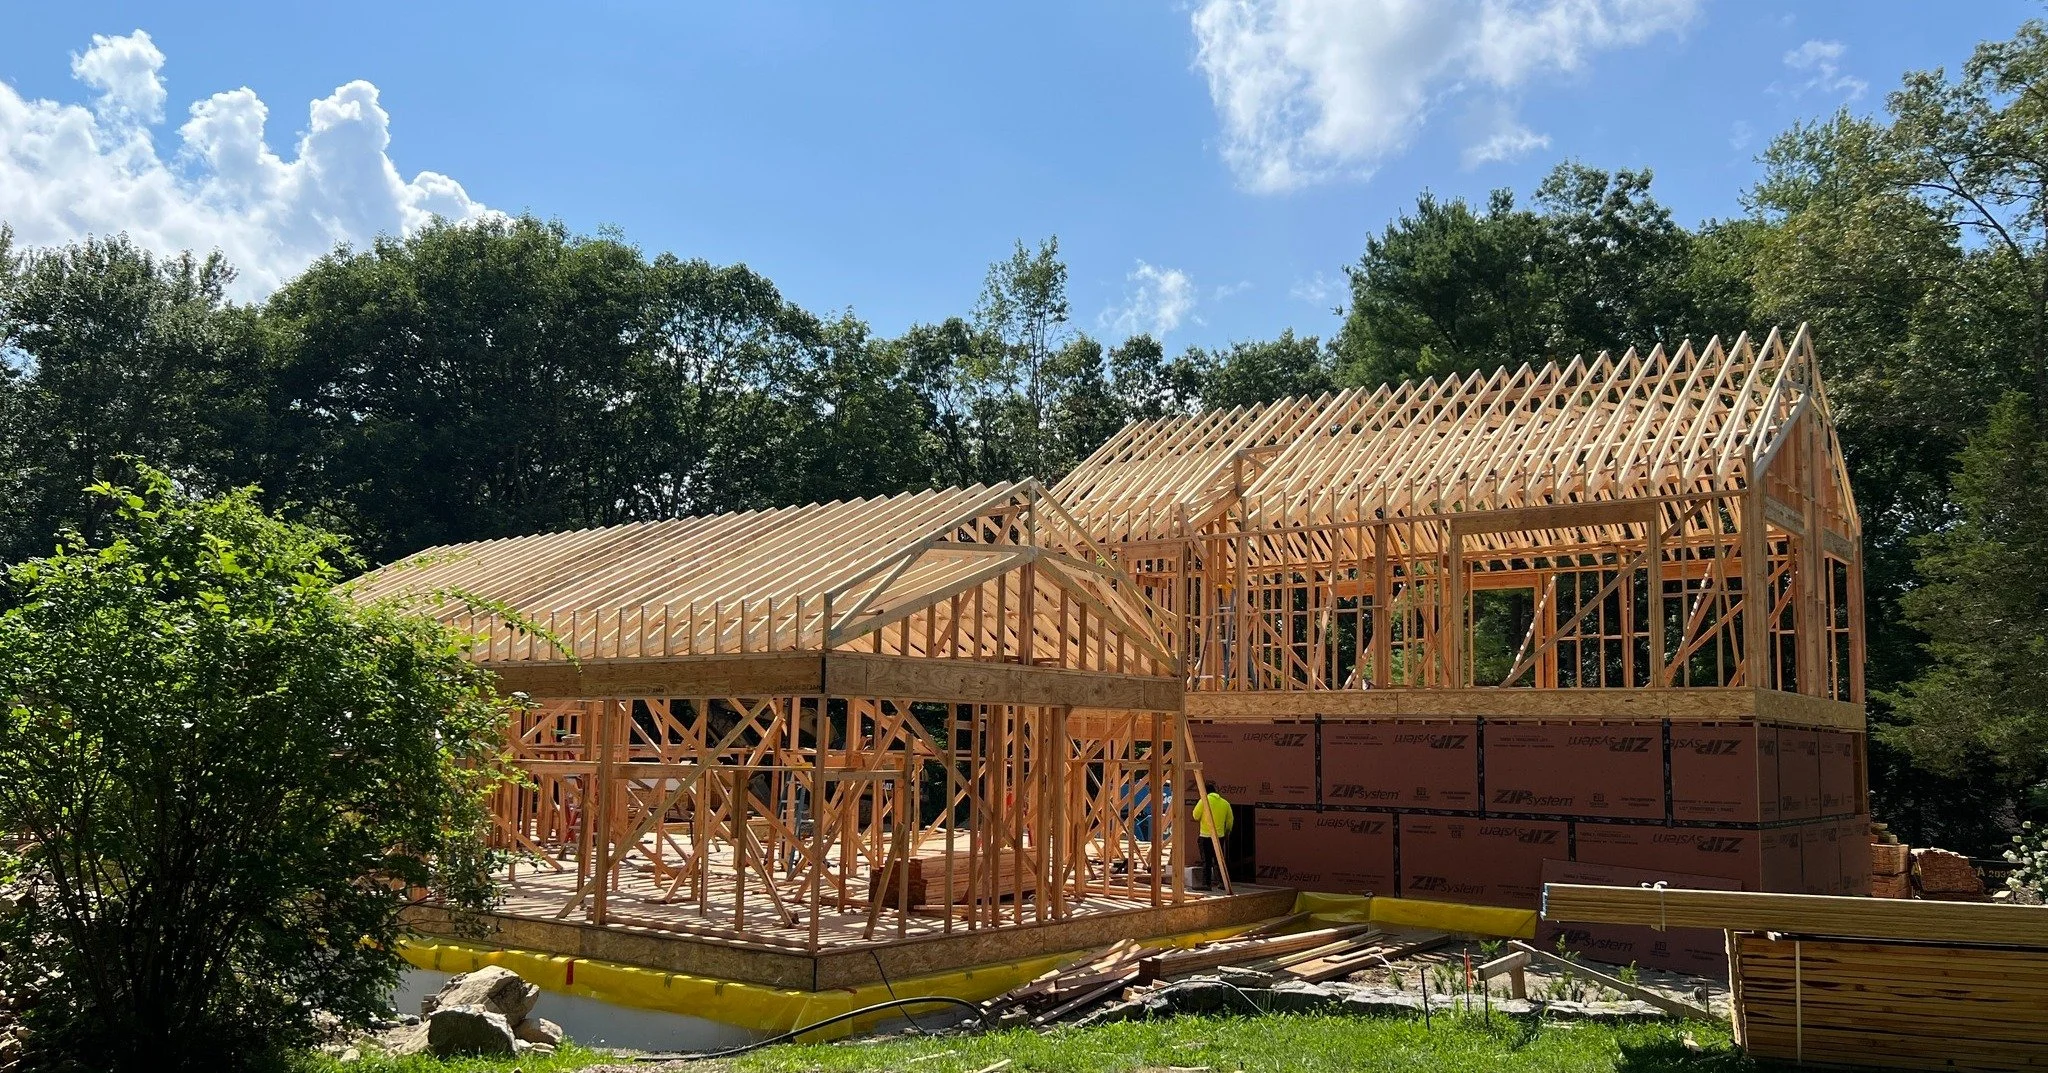
The architecture begins to reveal itself in the framing: at Jaycox Pond House, the structure is taking shape, and with it, the relationship between the home’s interconnected volumes, rooflines, and openings to the surrounding landscape.
This stage of construction offers a temporary view of the building we rarely get to see once it is complete: the repetition of rafters, the intersections between forms, and the structural framework that will ultimately disappear behind the finished envelope.
Designed by River Architects to meet the Phius ZERO 2024 standard, Jaycox Pond House brings high-performance building principles together with a design shaped by its wooded site and connection to the landscape.
We love seeing the ideas developed through drawings and models become tangible on site.
Construction Management: Sustainable Design Works
#RiverArchitects #JaycoxPondHouse #ArchitectureInProgress #PassiveHouse #Phius #HighPerformanceBuilding #ResidentialArchitecture #BuildingScience #HudsonValleyArchitecture
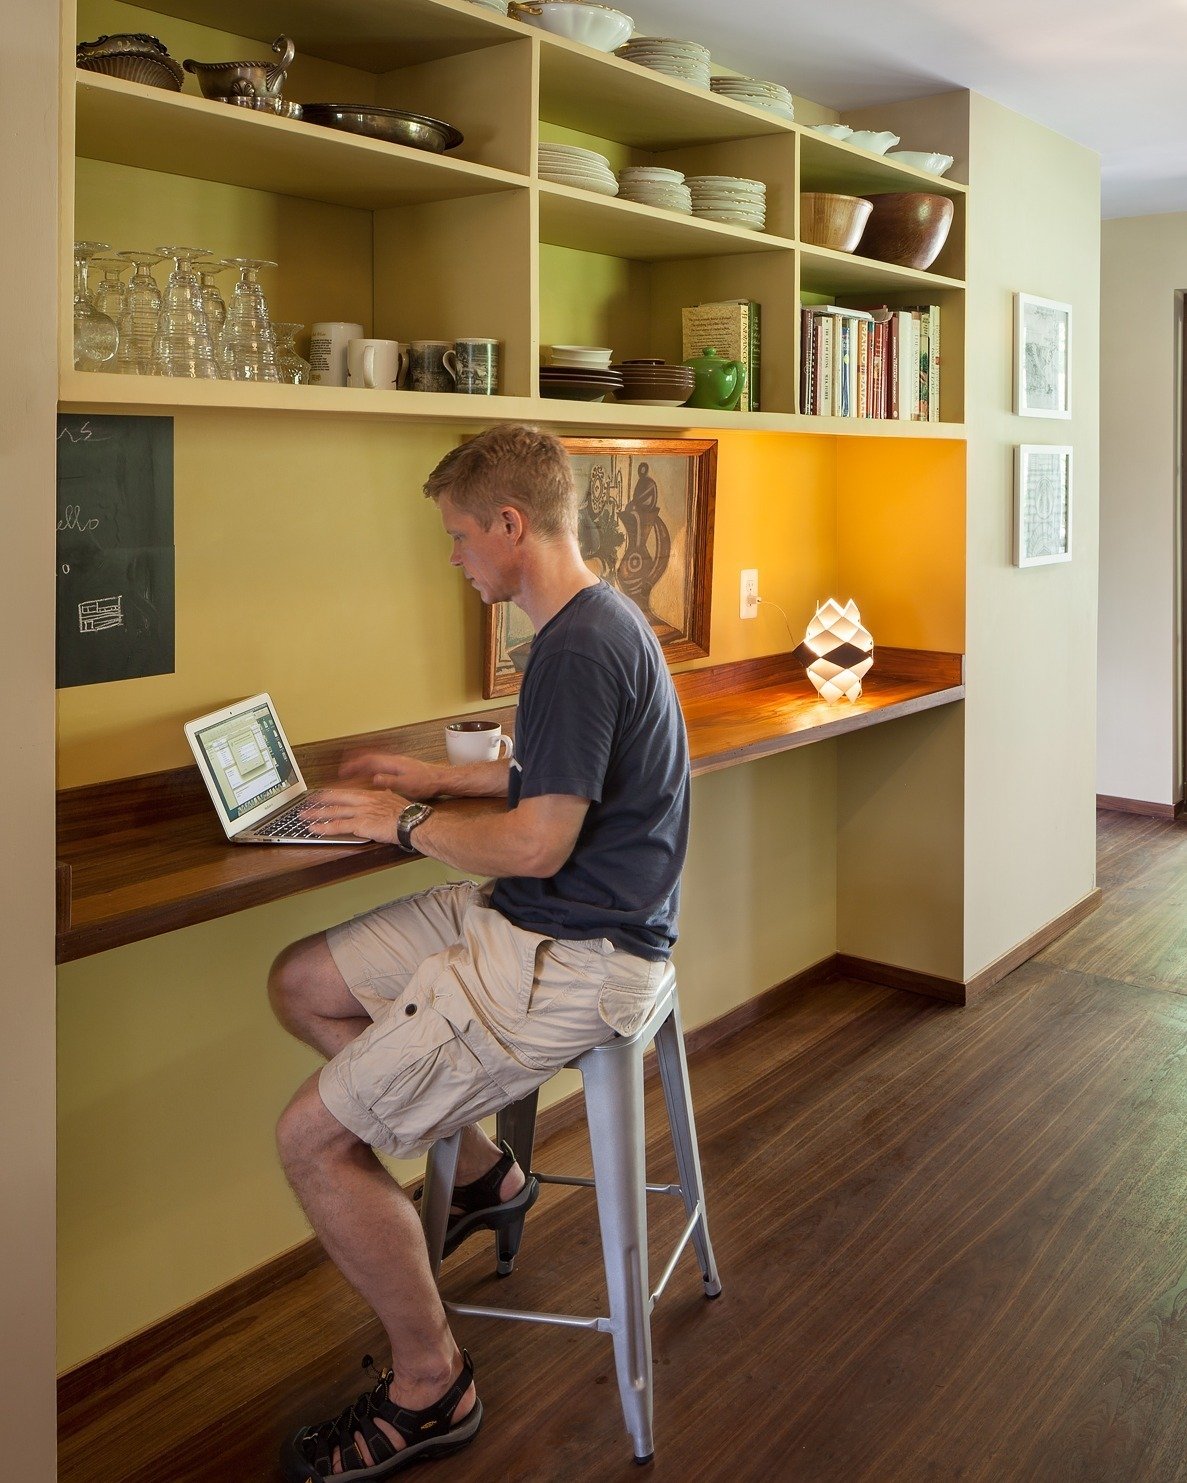
Where does the home office belong when working from home becomes part of everyday life? For many of our residential projects, the answer isn't necessarily a separate room.
Workspaces can be integrated into kitchens and living areas, tucked into overlooked corners, or designed to serve more than one purpose throughout the day. Natural light, views, acoustic privacy, ergonomics, and the relationship between work and family life all influence where these spaces belong.
Juhee Lee-Hartford recently spoke with Forbes contributor Terri Williams about how we approach work-from-home spaces and the small design decisions that can make them more comfortable, functional, and adaptable.
We're sharing a few examples from River Architects projects here.
Read the full article, WFH Office Design Trends, Part 2: Creating a View, Carving Out Space, at the link in our bio.
#RiverArchitects #ResidentialArchitecture #HomeOffice #InteriorArchitecture #WorkFromHome #DesignForWellbeing
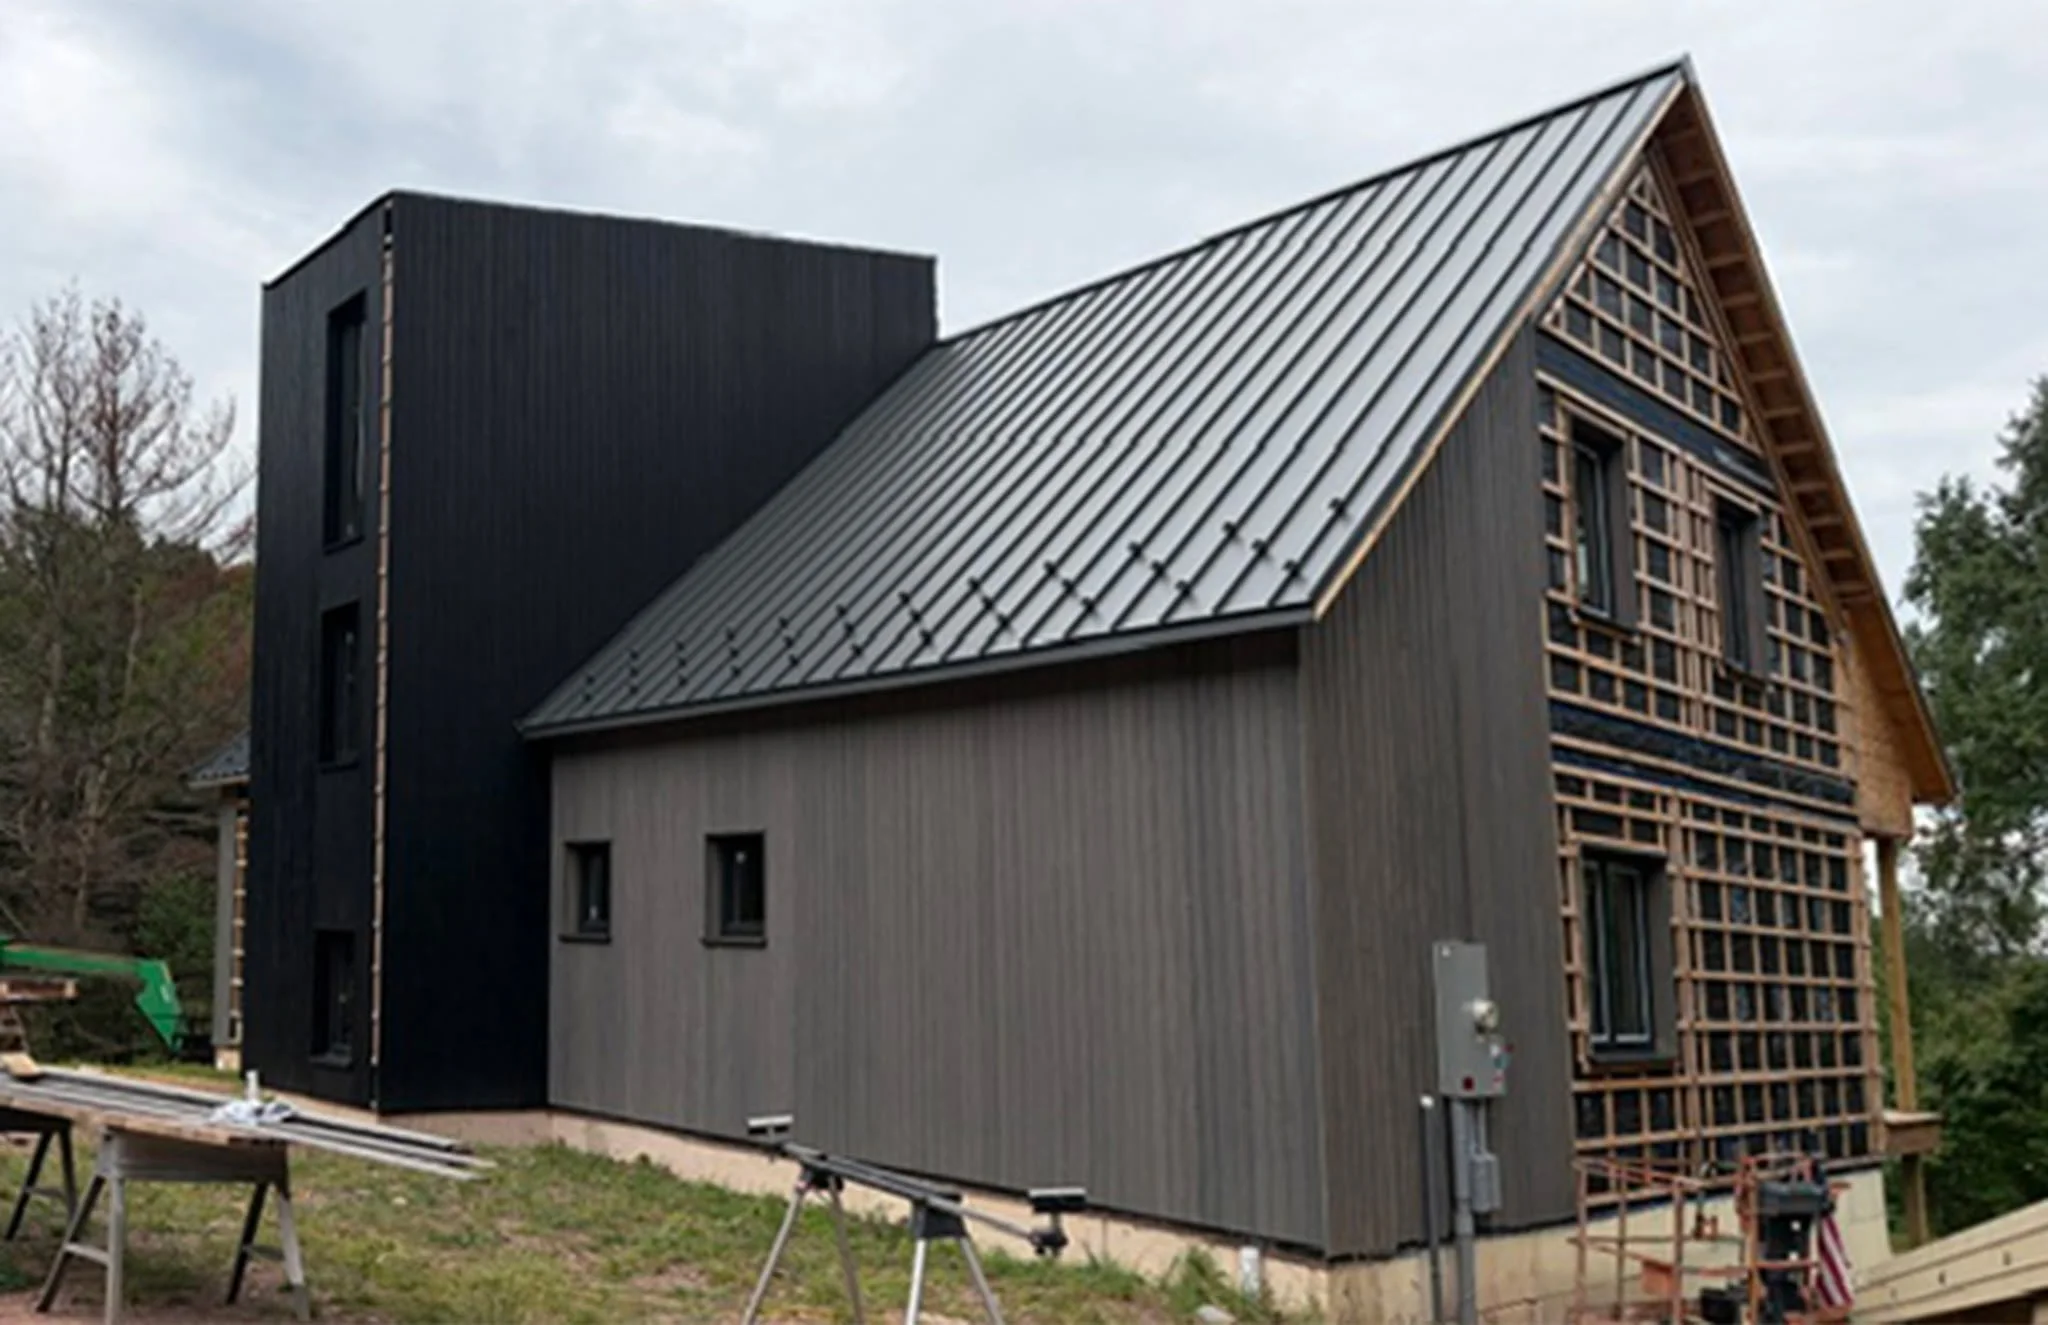
A snapshot from the site in Damascus, PA: with exterior cladding underway, the relationship between the home’s simple gabled forms and taller central volume is coming into focus. At the top, an observation room creates a perch for taking in the expansive views, while standing-seam metal roofs and a restrained palette of dark exterior materials bring the composition together.
Designed as a family retreat today and a home that can adapt to its residents over time, the project considers gathering, privacy, aging in place, and connection to the surrounding landscape from the outset.
We love this stage of construction, when finished materials meet exposed building assemblies and both the architecture and the process behind it are visible.
#ArchitectureInProgress #ResidentialArchitecture #HighPerformanceBuilding #SustainableArchitecture #DesignProcess
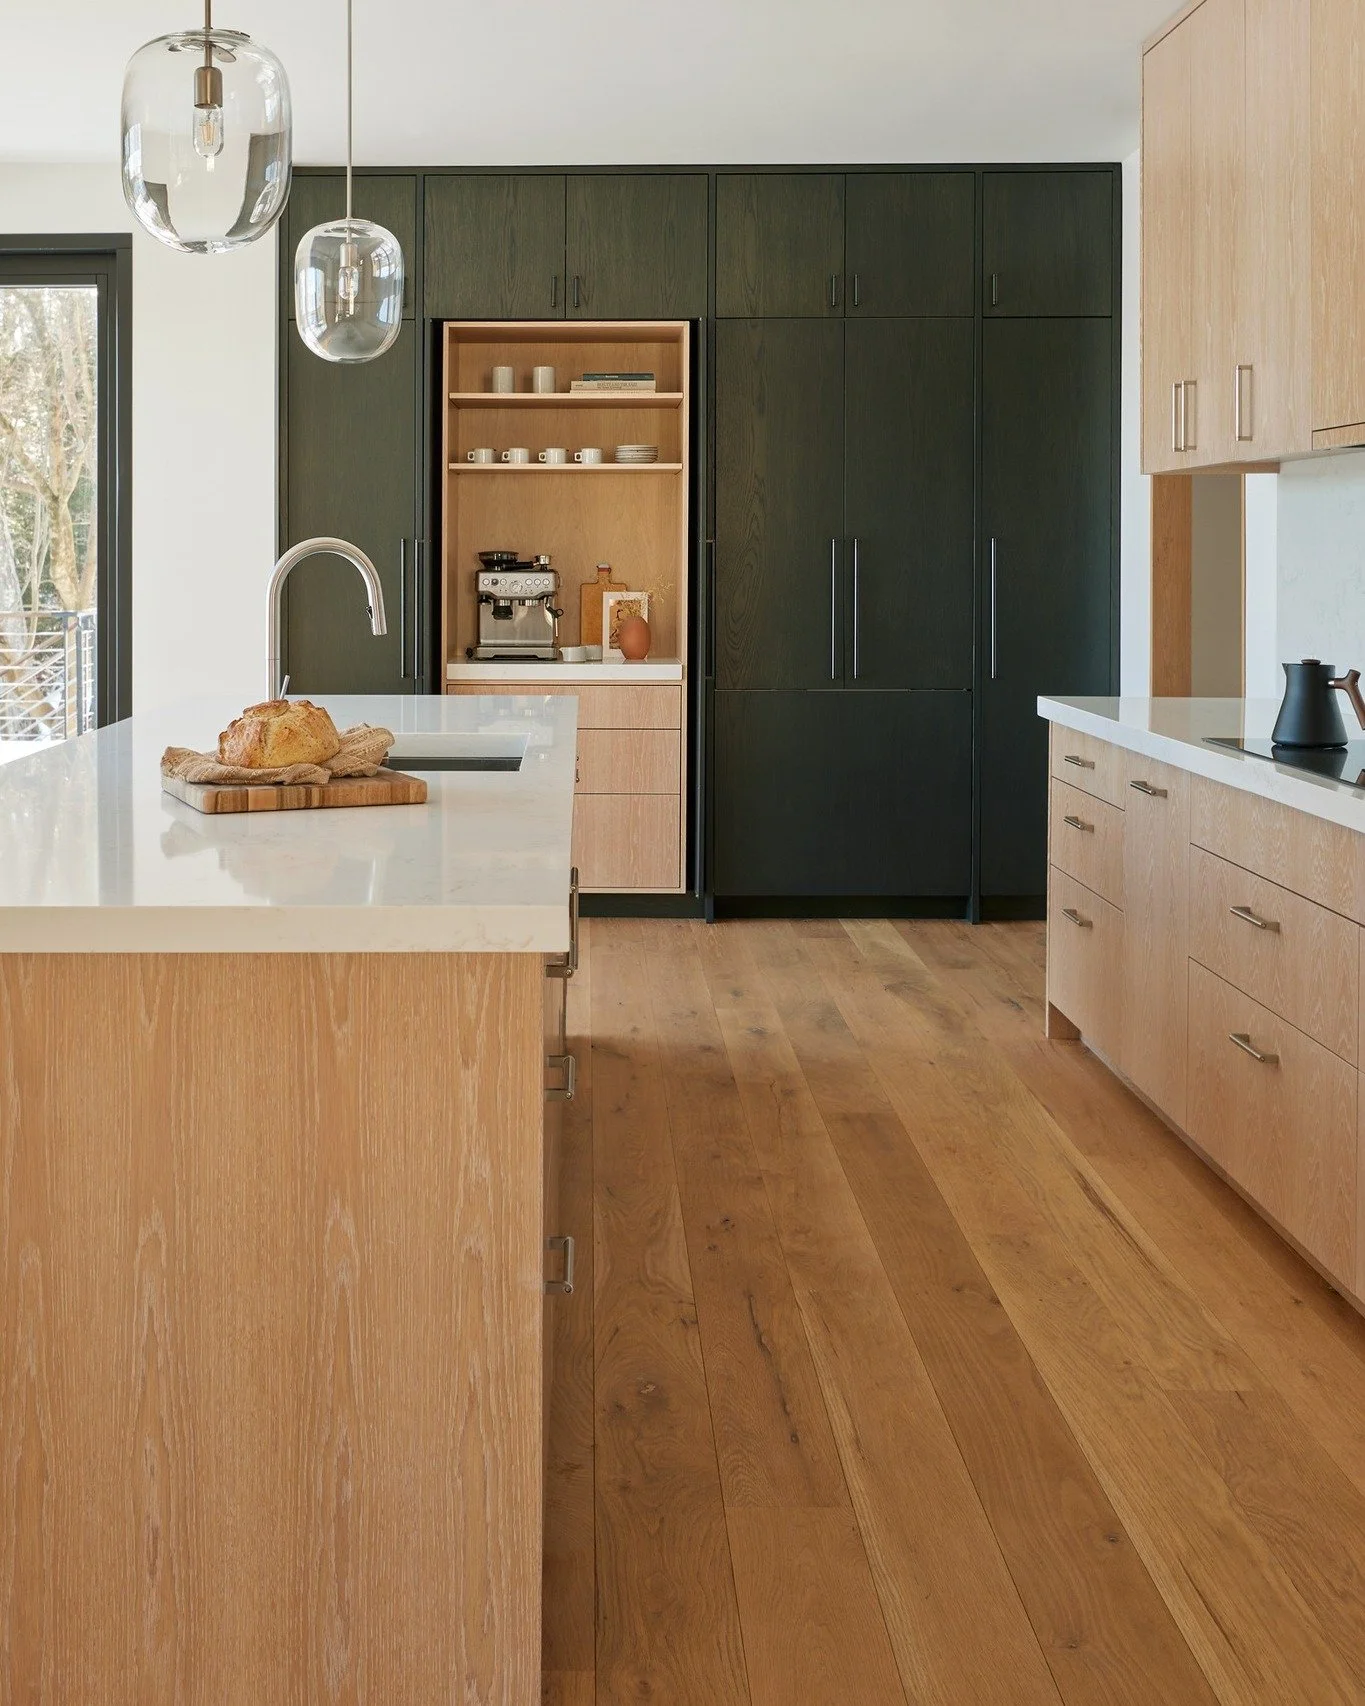
Inside China Pond Passive: natural materials, carefully framed views, and a restrained palette shape the everyday spaces of the home, from the kitchen at its center to the cedar-lined sauna tucked within.
Throughout China Pond, comfort and performance were considered together. The result is a Phius Certified Passive house designed not only to use dramatically less energy, but to feel quiet, tactile, and deeply connected to its surroundings.
Swipe for a look inside.
Architecture + Interiors: River Architects
Photography: Pamela Cook
#PassiveHouse #Phius #InteriorArchitecture #SustainableDesign #HighPerformanceBuilding