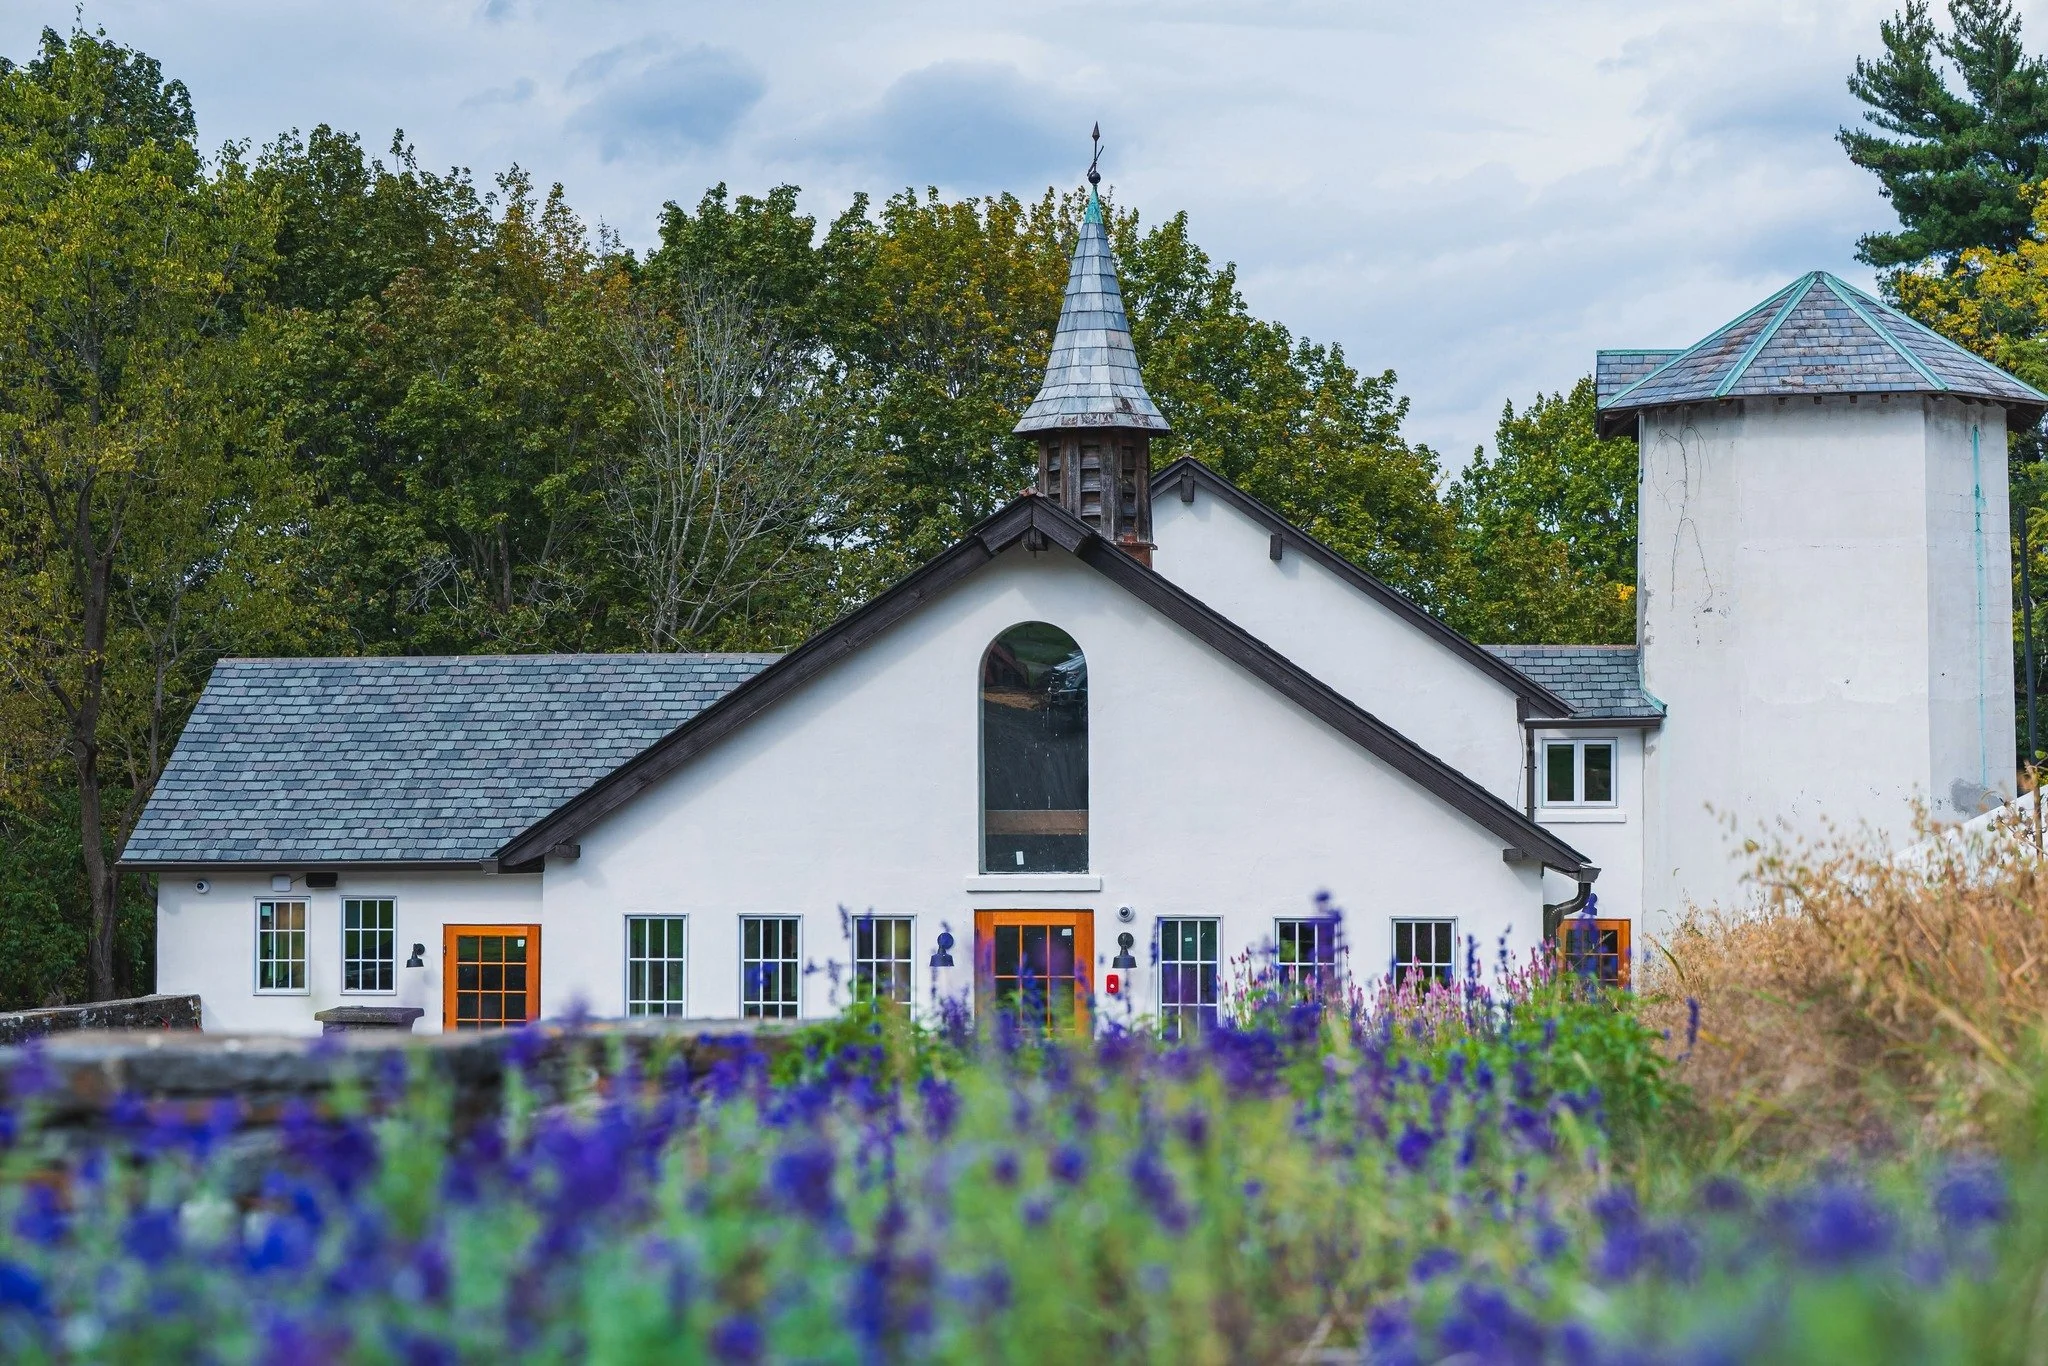
A new chapter for Obercreek Brewing Company! 🍻
Congratulations to the Obercreek team on the opening of their newly renovated tasting room in Wappingers Falls, NY!
River Architects' James Hartford led the architectural design for the renovation, and he and Juhee Lee-Hartford were delighted to join Saturday evening's celebration. It's always rewarding to see a project come to life, especially one that creates a welcoming new space for people to gather.
The new location, on the other side of Obercreek Farm, officially opens to the public this Thursday, October 22. If you're in the Hudson Valley, stop by and check it out!
Congratulations to everyone involved, and cheers to what's ahead!
Architecture: River Architects
📷 repost from @obercreekbrewing
#RiverArchitects #ObercreekBrewing #HudsonValleyArchitecture #BreweryDesign #AdaptiveReuse #WappingersFalls
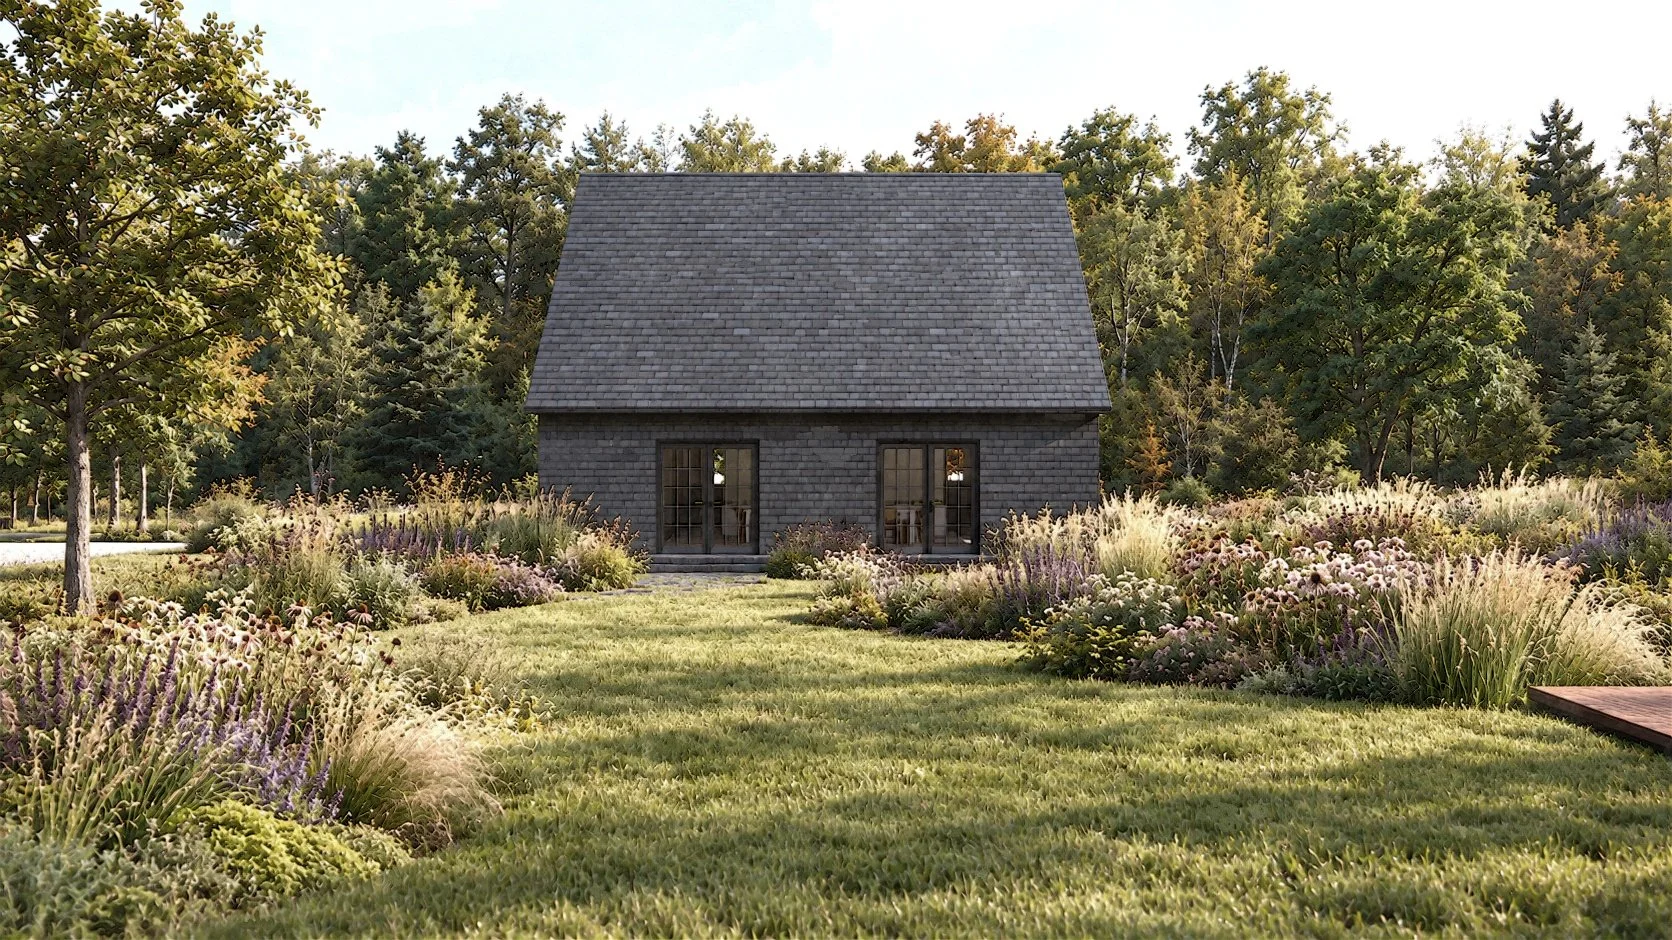
A little village of its own. At Vivian's Village in Hyde Park, NY, three small buildings come together to create a place centered on gathering, relaxation, and connection to the landscape.
Each has its own purpose and personality: a kitchen and dining building for meals and celebrations, a pool house for leisurely afternoons, and a small studio offering a quiet retreat.
Inspired by the intimacy of a traditional hamlet, the design brings these buildings together through gardens, pathways, and outdoor rooms. Simple forms, natural materials, and abundant planting create a sense of familiarity, as though the village has always belonged to its setting.
These updated renderings offer another glimpse of the atmosphere we're hoping to create: welcoming, informal, and deeply connected to outdoor living.
Architecture + Design: River Architects
Builder: Sustainable Design Works
#RiverArchitects #ViviansVillage #HudsonValleyArchitecture #ResidentialArchitecture
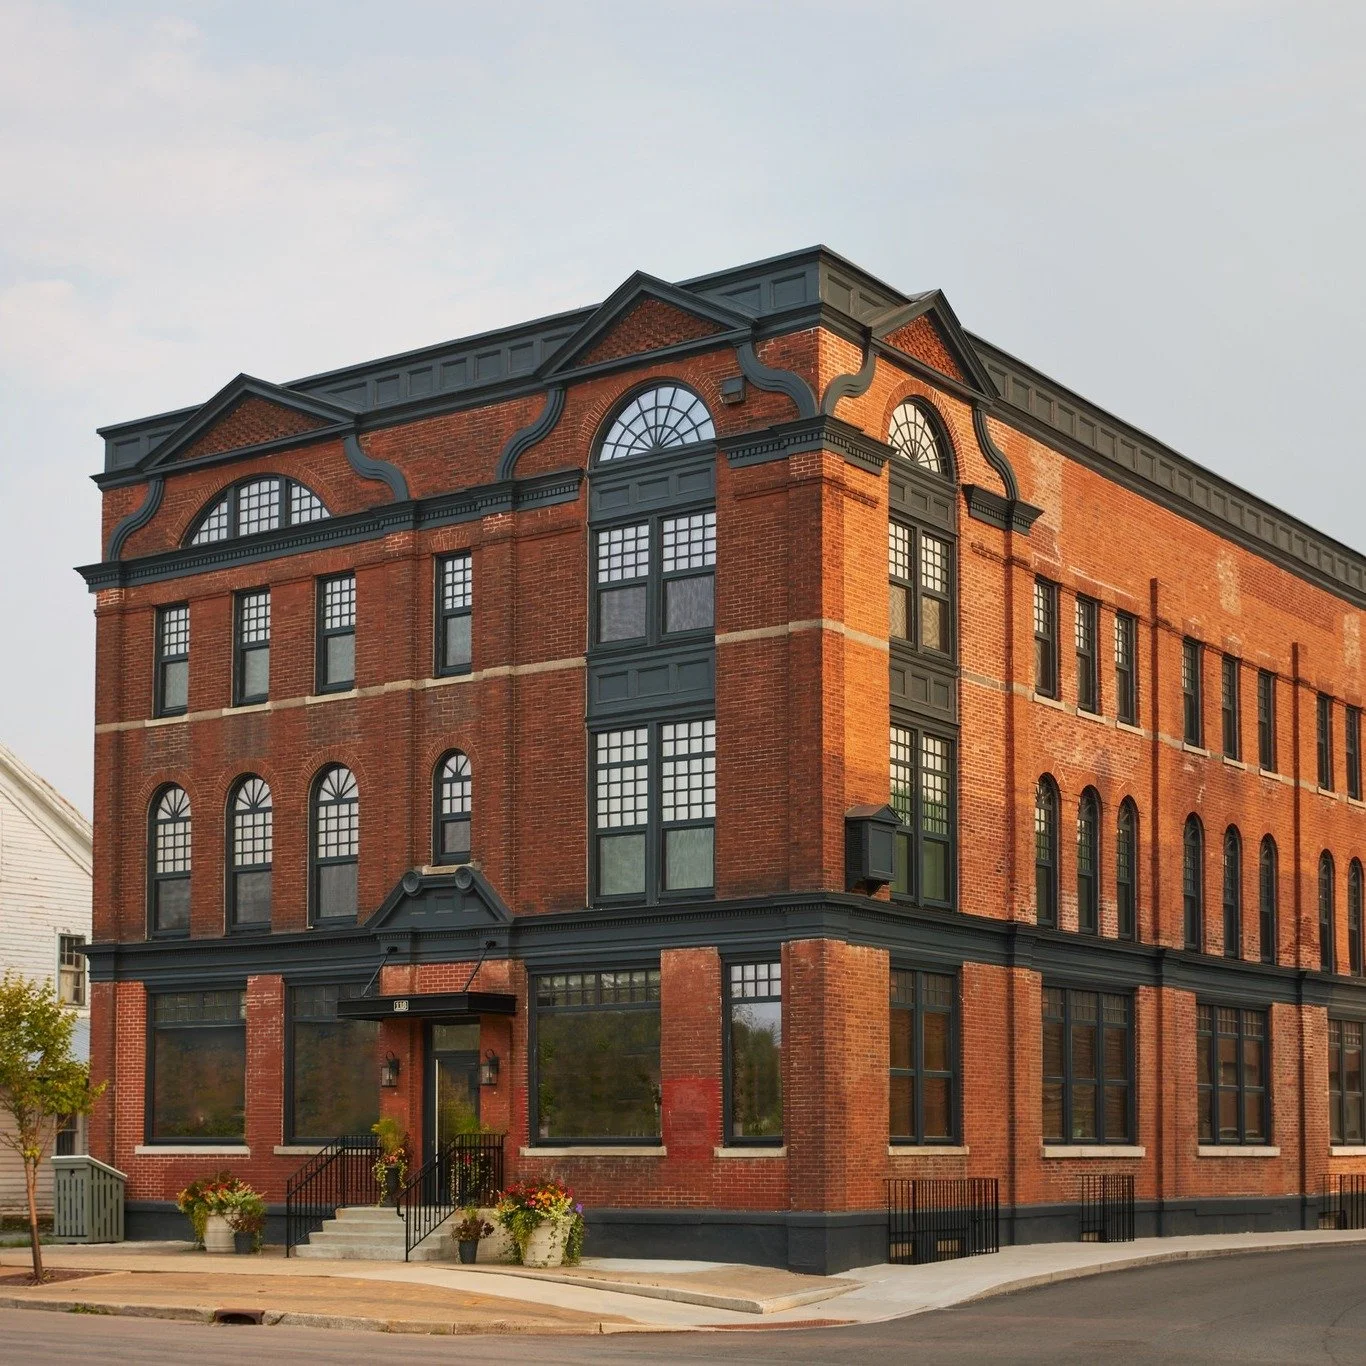
The Bank Lofts is a 2026 METROPOLIS Planet Positive Award winner! We’re incredibly proud to see this project recognized as the winner in the Retrofit or Repositioning category.
The Bank Lofts began with an ambitious question: How can we preserve a building that carries the history of a community while preparing it for a very different future?
Our transformation of this long-vacant 1880s bank in Richfield Springs, New York, preserves the building’s historic character while introducing a high-performance envelope, all-electric systems, renewable energy, and nine new homes alongside civic and commercial space. The project meets Phius CORE REVIVE standards and demonstrates what can be possible when preservation and building science are considered together.
We’re deeply grateful to our clients and to the entire team of collaborators, consultants, builders, and craftspeople who helped give this building a new chapter.
Thank you to METROPOLIS and the 2026 Planet Positive Awards jury for this recognition.
Post-Construction Photos by Pamela R Cook
#RiverArchitects #TheBankLofts #PlanetPositiveAwards #MetropolisMagazine #AdaptiveReuse #HistoricPreservation #PassiveHouse #Phius #BuildingScience #SustainableArchitecture
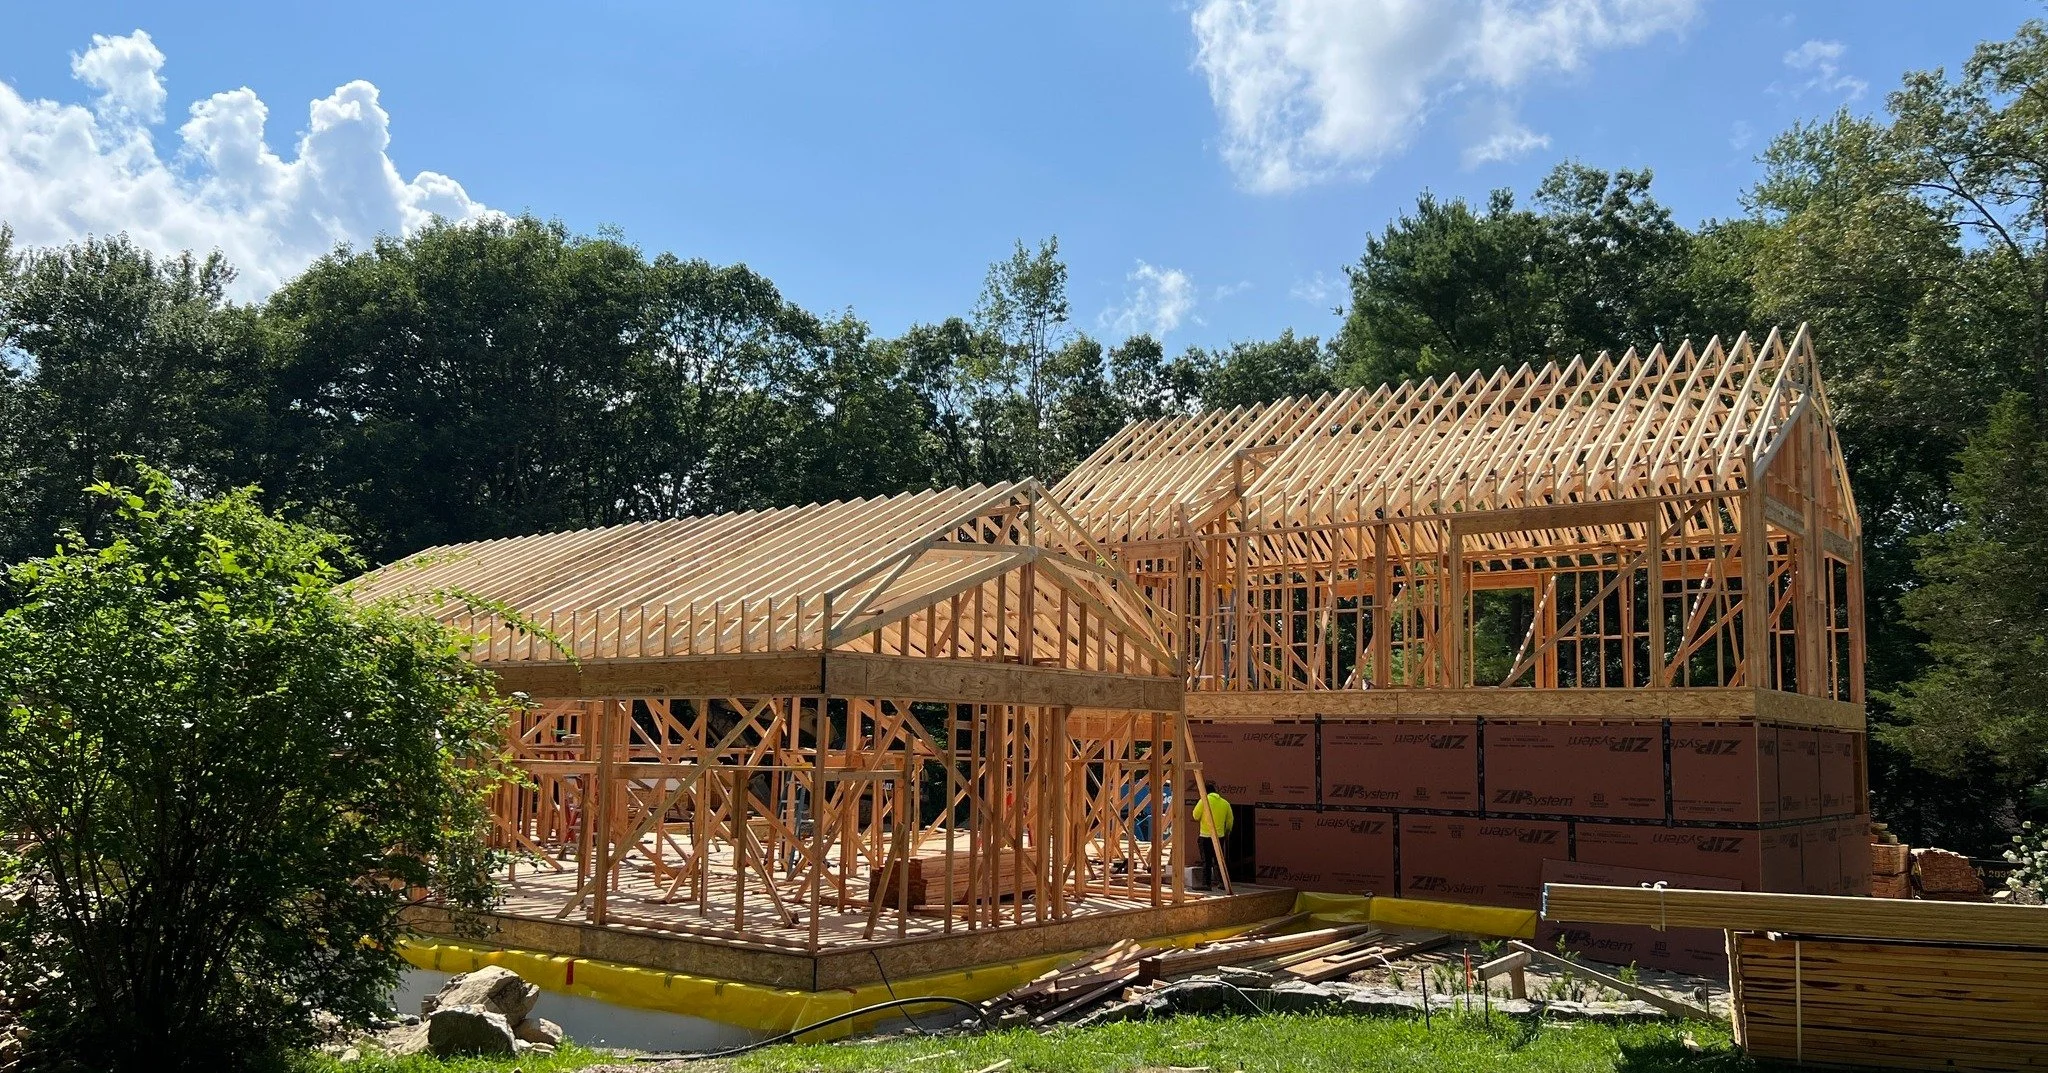
The architecture begins to reveal itself in the framing: at Jaycox Pond House, the structure is taking shape, and with it, the relationship between the home’s interconnected volumes, rooflines, and openings to the surrounding landscape.
This stage of construction offers a temporary view of the building we rarely get to see once it is complete: the repetition of rafters, the intersections between forms, and the structural framework that will ultimately disappear behind the finished envelope.
Designed by River Architects to meet the Phius ZERO 2024 standard, Jaycox Pond House brings high-performance building principles together with a design shaped by its wooded site and connection to the landscape.
We love seeing the ideas developed through drawings and models become tangible on site.
Construction Management: Sustainable Design Works
#RiverArchitects #JaycoxPondHouse #ArchitectureInProgress #PassiveHouse #Phius #HighPerformanceBuilding #ResidentialArchitecture #BuildingScience #HudsonValleyArchitecture
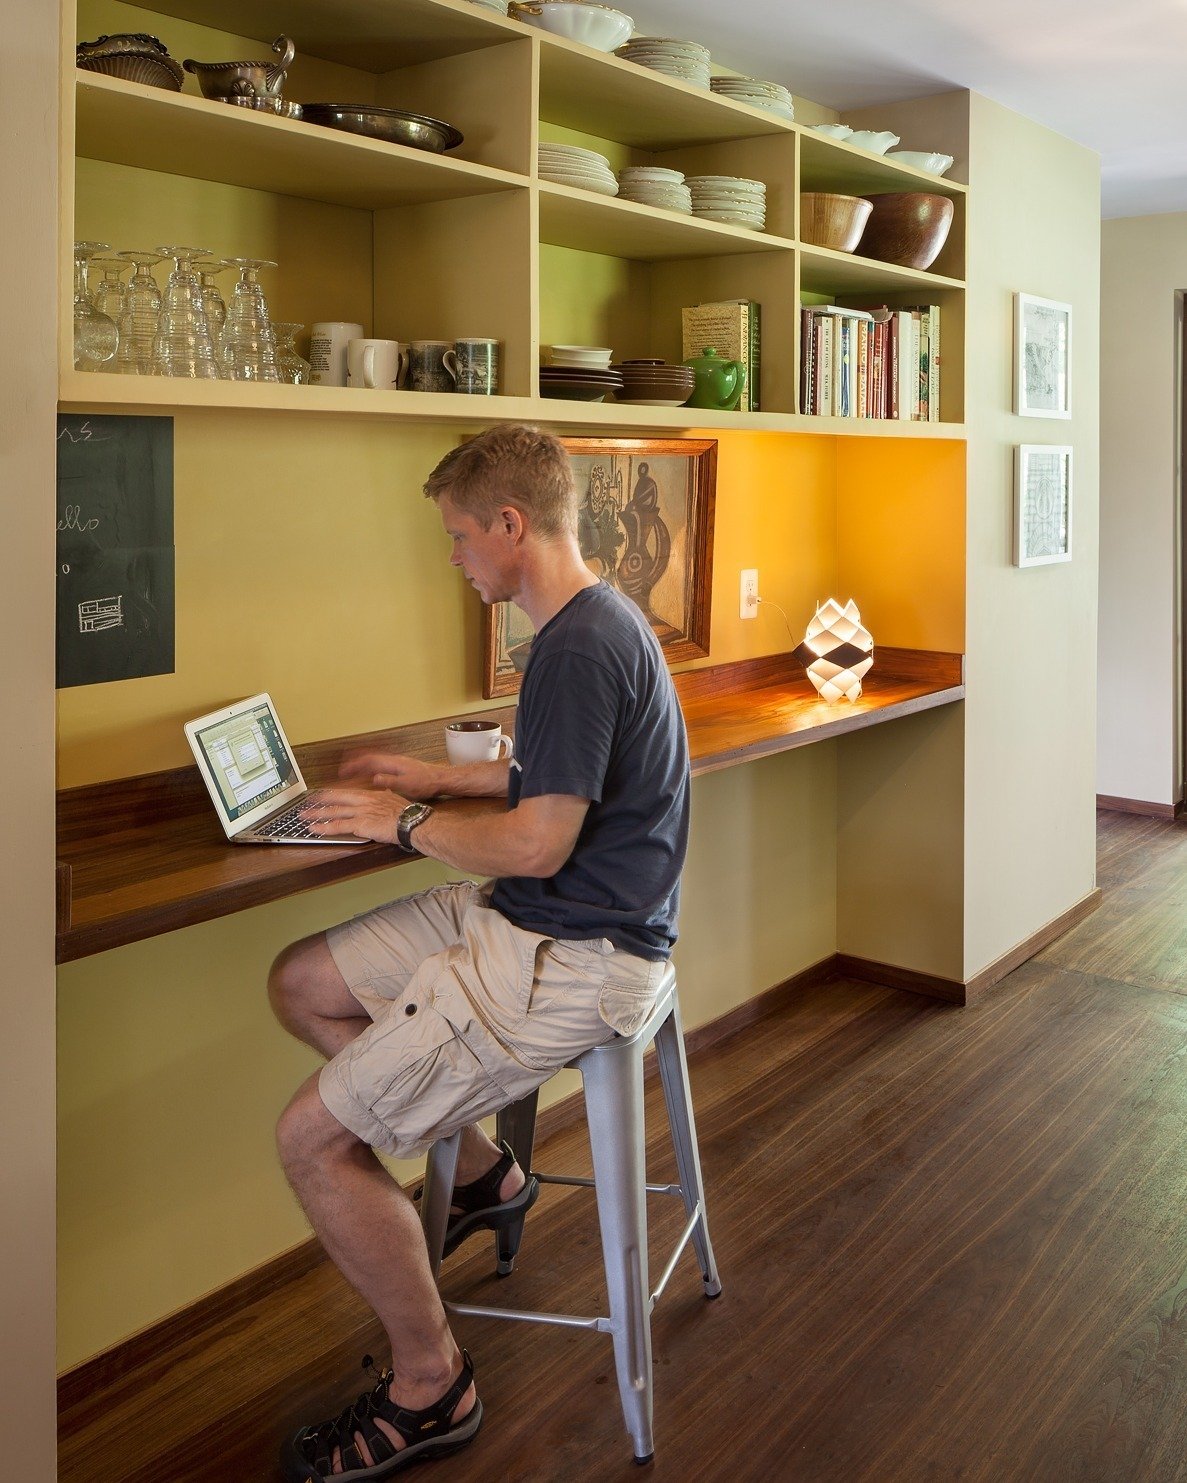
Where does the home office belong when working from home becomes part of everyday life? For many of our residential projects, the answer isn't necessarily a separate room.
Workspaces can be integrated into kitchens and living areas, tucked into overlooked corners, or designed to serve more than one purpose throughout the day. Natural light, views, acoustic privacy, ergonomics, and the relationship between work and family life all influence where these spaces belong.
Juhee Lee-Hartford recently spoke with Forbes contributor Terri Williams about how we approach work-from-home spaces and the small design decisions that can make them more comfortable, functional, and adaptable.
We're sharing a few examples from River Architects projects here.
Read the full article, WFH Office Design Trends, Part 2: Creating a View, Carving Out Space, at the link in our bio.
#RiverArchitects #ResidentialArchitecture #HomeOffice #InteriorArchitecture #WorkFromHome #DesignForWellbeing